
Space & placement / 4 min read
Begin with the right kind of place
Distinguish installation type, labelled dimensions and practical access using the exact appliance guidance.
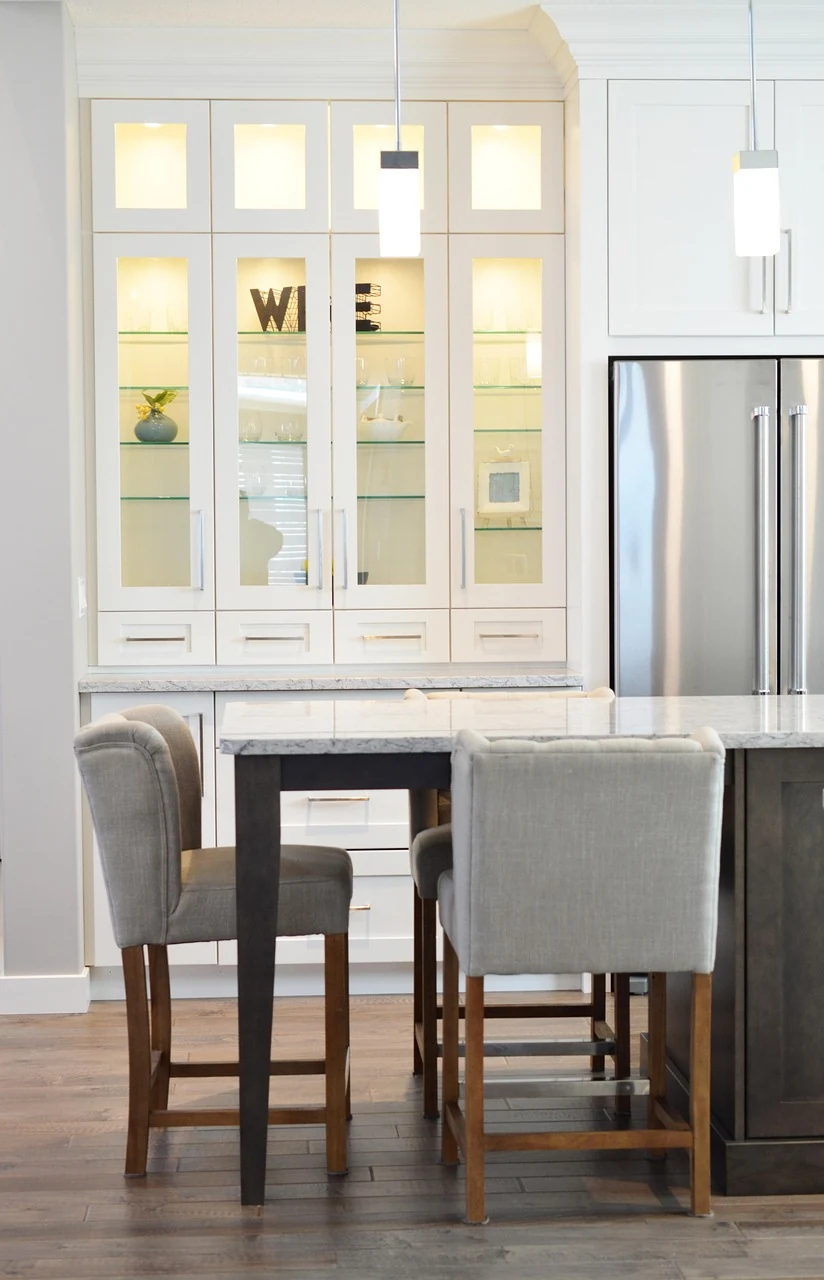
Built-in and freestanding describe installation possibilities, not just a style of appliance. Before comparing a glass door or a finish, identify the kind of position you are planning and find a model intended for it. Keep the room sketch and the manufacturer’s instructions together. They answer related questions, but neither can replace the other.
Begin with the exact installation type
Danby’s beverage-center FAQ distinguishes models intended for built-in use from freestanding units and directs readers to their manuals. Use that distinction at the beginning of your search. Do not infer that an appliance can be enclosed because it looks like another model photographed beneath a counter.
Describe the actual position: an existing cabinet opening, planned new cabinetry or an open place in the room. Note the surrounding surfaces and furniture. Keep that description specific when asking the manufacturer or installer about suitability. A clear description of the space is more useful than a broad phrase such as kitchen fridge.
Keep the drawing with the model
Find the dimensions and installation drawing for the complete model reference. Keep overall appliance measurements, required opening information and shipping dimensions clearly labelled. If a drawing includes notes about handles, door position or adjacent cabinetry, retain those notes with the measurements. They are part of understanding the arrangement rather than optional details to remember later.
Have the intended space assessed using the actual instructions. If a figure or diagram is ambiguous, ask for clarification before treating the position as confirmed. A general allowance borrowed from another appliance may not describe the one you are considering. The complete choice guide helps organise the room, contents and service questions alongside these measurements.
Look beyond the closed door
The DBC057A1BSS manual addresses enclosure preparation, its front vent and opening the door for shelf access. These are specific instructions for that model. Use them as a reminder to look for equivalent information in your chosen appliance’s documentation, rather than copying its dimensions or procedure into another installation.
Include nearby doors, drawers and walking routes on the plan. Consider where you will stand to select drinks and where items will wait during replenishment. Ask the responsible installer about access for care and service as well. A position needs to make sense when the appliance is being used, not only when the room is photographed with everything closed.
Keep installation responsibilities clear
Confirm what the seller’s delivery service includes and which work belongs to an installer or another qualified professional. Keep the route into the home separate from the final position. A packaged appliance may raise access questions that are different from the measurements of the appliance in place. Let the responsible provider assess the item and route together.
If the proposed arrangement needs electrical or cabinetry work, establish that scope with the appropriate professional before delivery. Do not turn an unresolved requirement into an improvised installation step. Keep the agreed responsibilities and the manufacturer’s document with the order so the people involved are working from the same model information.
If you are comparing two possible positions, give each its own labelled sketch and question list. Keep the same model information beside both. That makes it easier to discuss the differences with an installer and to see which questions belong to the appliance itself and which arise from the surrounding room. Retain the assessed version when the plan is settled.
Return to the way the room works
Once the installation questions are understood, revisit the ordinary use of the room. Check how the appliance relates to the nearby surface, the places people sit and the route through the area. Keep appearance and practicality together. The point is a position you understand and can use comfortably within the manufacturer’s requirements.
Use the shelf-planning notes to connect the selected position with what you plan to store. Save the final model drawing and the agreed arrangement alongside the ownership references. If the model or room plan changes, revisit the relevant questions rather than assuming the previous assessment still applies unchanged.